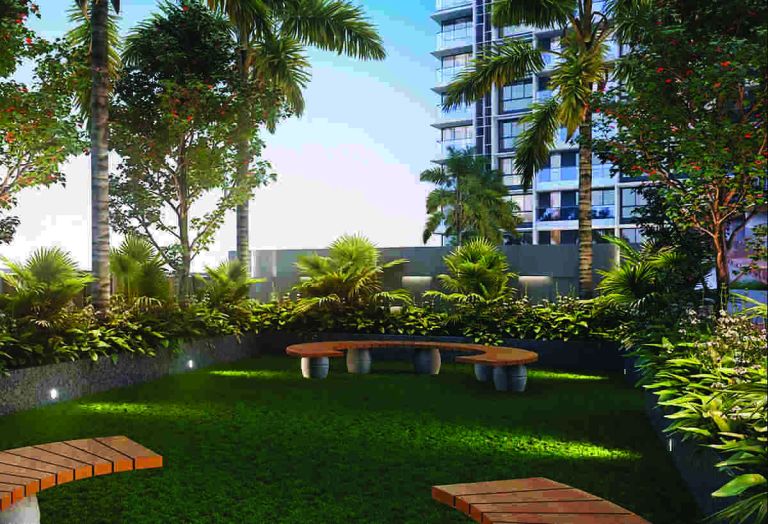
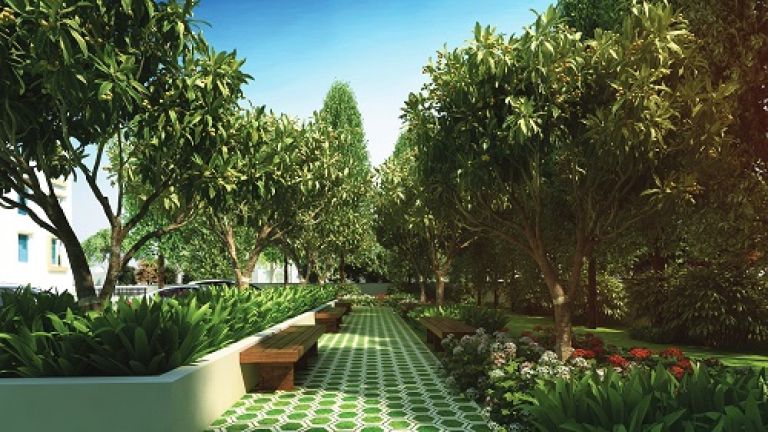
Arihant Aspire Codename Ace of Panvel is a newly launched tower of this premium township at Palaspe Phata, Panvel. It presents 1 BHK, 2 BHK, and 3 BHK lavish homes with wide decks and office spaces. The apartments are designed with a functional layout, smooth finishes, and high-end sanitary fittings. These apartments overlook the astonishing views of the lush surroundings. This gated community also hosts various modern amenities like a mini theatre, clubhouse, gymnasium, maze garden, banquet hall, organic spa, pet zones, water fountains, cycling track, landscaped garden, kids’ play area, etc.
Based at the prime location of Palaspe Phata, it is close to the renowned facilities in the city. Delhi Public School, MNR International School, Amity University, Pillai’s College, Dmart, Reliance Smart Point, Welcome Restaurant, Gandhi Super Speciality Hospital, Lifeline Hospital, Orion Mall, Vadale Lake, and more are nearby. Situation near the vital junction, it has quick connectivity with the Mumbai Pune Expressway, Mumbai Goa Highway, and JNPT Road. Atal Setu can be accessed via the JNPT Road. Panvel Railway Station and Navi Mumbai International Airport are also in the proximity. So, Arihant Aspire Ace of Panvel is your gateway to an ambitious lifestyle in Panvel.
.
Arihant Aspire Codename ACE of Panvel - Highlights
16 Acre large township project
8 High-rise towers (G+42 floors)
Premium 1, 2 & 3 BHK apartments
Possession around 2026 (phase-wise)
Grand clubhouse (~30,000 sq.ft.)
Swimming pool, gym, yoga, meditation
Arihant Aspire Codename ACE of Panvel Pricing and Carpet Area
1 BHK (O)
430 SqFt - 450 SqFt
₹ 54 Lacs - 57 Lacs Onwards
1 BHK
403 Sq.ft.
₹ 56 Lacs Onwards
2 BHK (O)
725 Sq.ft.
₹ 86 Lacs Onwards
2 BHK (O)
430 Sq.ft - 450 Sq.ft
₹ 79 Lacs - 88 Lacs Onwards
3 BHK (O)
950 Sq.ft - 1000 Sq.ft
₹ 1.11 Cr - 1.21 Cr Onwards
Master Plan Layout
Request Master Plan Layout
Unit Plan Layout
Request Unit Plan Layout
Amenities of Arihant Aspire Codename ACE of Panvel
A famous developer in Mumbai, Arihant Superstructures Ltd. builds quality housing in the budget and luxury real estate segments. The firm operates in the suburbs of Vashi, Panvel, Kharghar, Khopoli, Taloja, Badlapur, and Kalyan - Shil Road. While the firm focuses on a modern stylish lifestyle, it also carries out ecologically sustainable measures in a few of its properties. It has provided homes to more than 8000 families and generated significant returns for its investors in the last two years.
About Swarajya Realty
Swarajya Realty Services Private Limited is a trusted Channel Partner delivering a seamless real estate ecosystem for both developers and homebuyers. Our smart B2B collaboration model connects all stakeholders efficiently and transparently, ensuring a smooth transaction experience from start to finish.With our ZERO-cost assurance, buyers never pay any service fees—making the entire home-buying journey secure, stress-free, and value-driven. As your reliable channel partner, we focus on trust, clarity, and customer-first service, giving you complete peace of mind at every step.Swarajya Realty — Your Trusted Channel Partner in Real Estate.
✔️ Maharashtra RERA Authorised Advertiser’s:Propertypistol Realty Pvt.Ltd., RERA Registration No. A52000019540, GST Registration Number: 27AAPCA4909G1ZH
Site Address : Offic No-404, 4th Floor, One Platinum, Plot No-08, Sector 15, CBD Belapur, Navi Mumbai, Maharashtra 400614